
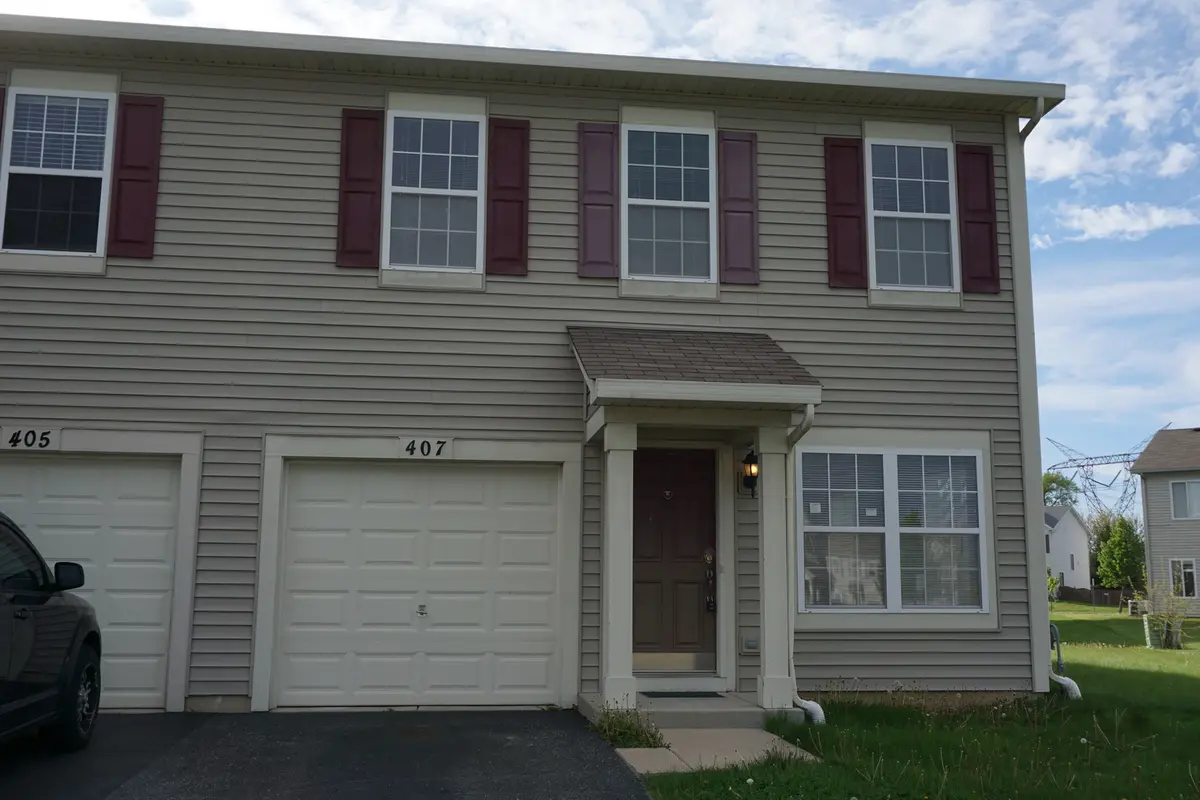

407 Waubonsee DR, Plano, IL 60545
See all 27 photos
407 Waubonsee DR, Plano, IL 60545
REQUEST A TOUR If you would like to see this home without being there in person, select the "Virtual Tour" option and your agent will contact you to discuss available opportunities.
In-PersonVirtual Tour
$ 2,350
Save
Active

407 Waubonsee DR Plano, IL 60545

3 Beds

2.5 Baths

1,623 SqFt


UPDATED:

Key Details

Property Type Other Rentals

Sub Type Residential Lease

Listing Status Active

Purchase Type For Rent

Square Footage 1,623 sqft

Subdivision Lakewood Springs

MLS Listing ID 12660762

Bedrooms 3

Full Baths 2

Half Baths 1

Year Built 2006

Available Date 2026-06-01

Lot Dimensions 110X112

Property Sub-Type Residential Lease

Property Description

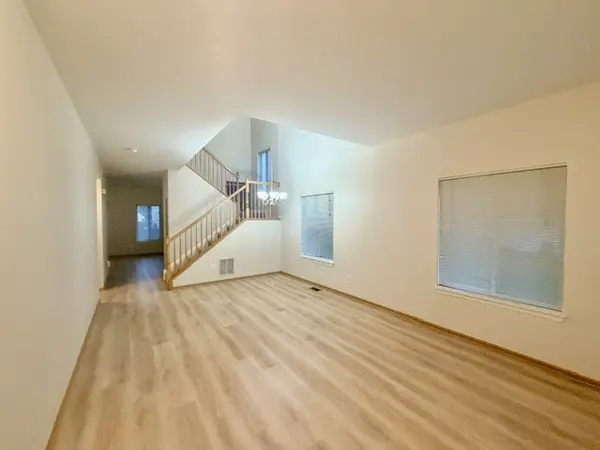
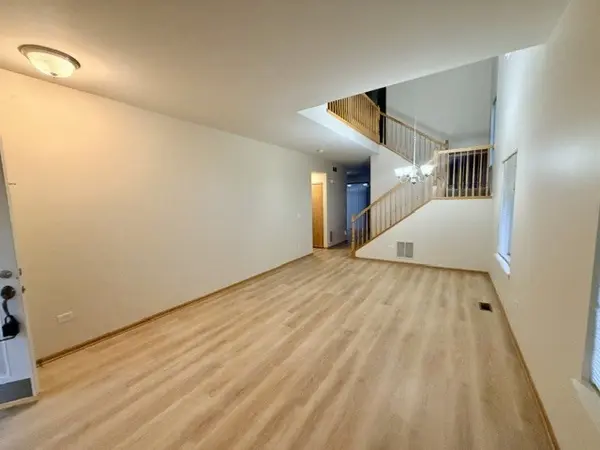
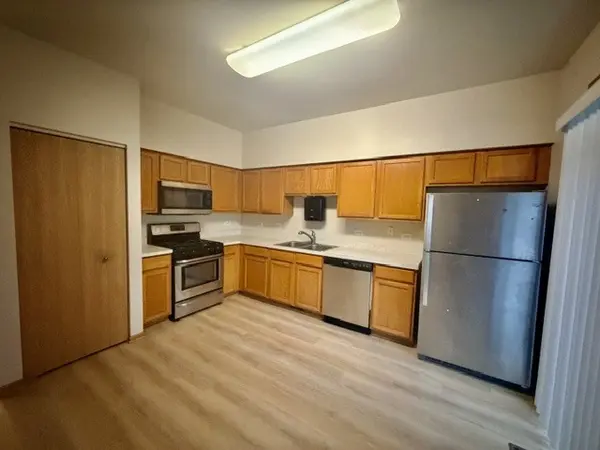
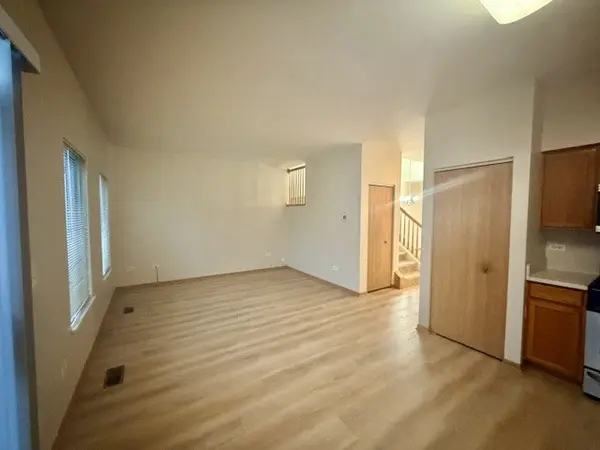
Welcome to 407 Waubonsee Drive, a beautifully refreshed and turn-key home offering the ideal blend of modern style, space, and comfort. Step inside to an airy, dramatic two-story great room bathed in natural light through a soaring wall of windows. The entire main level features brand-new luxury vinyl plank flooring and a fresh, neutral paint palette, setting a clean and contemporary tone throughout. The heart of the home centers around a spacious eat-in kitchen, outfitted with stainless steel appliances, abundant cabinetry, and ample room for a full-size dining table-perfect for entertaining and everyday living. A convenient main-floor powder room completes the first level. Upstairs, the expansive primary suite serves as a true private retreat, highlighted by a dedicated sitting area-ideal for a reading nook, nursery, or home office-as well as generous closet storage and an en-suite bath. Two additional well-proportioned bedrooms share a second full bathroom, while the upper-level laundry setup (washer and dryer included) adds everyday functionality where you need it most. Move-in ready with modern finishes, a thoughtfully designed layout, and nothing left to do but unpack. --- **Key Features:** * 3 Bedrooms | 2.1 Bathrooms | Upper-Level Sitting Room * Dramatic 2-story great room with abundant natural light * Eat-in kitchen with stainless steel appliances and large table space * Brand-new luxury vinyl plank (LVP) flooring on the main level * Freshly painted interior in modern, neutral tones * Upper-level laundry room for ultimate convenience * Spacious primary suite with en-suite bath and walk-in closet capacity

Location

State IL

County Kendall

Area Plano

Rooms

Basement None

Interior

Interior Features Cathedral Ceiling(s)

Heating Natural Gas, Forced Air

Cooling Central Air

Flooring Laminate

Equipment CO Detectors, Ceiling Fan(s)

Fireplace N

Appliance Range, Microwave, Dishwasher, Refrigerator, Washer, Dryer, Disposal

Laundry Upper Level

Exterior

Garage Spaces 1.0

Amenities Available Park, Party Room, Pool

Roof Type Asphalt

Building

Dwelling Type Residential Lease

Building Description Vinyl Siding, No

Story 2

Sewer Public Sewer

Water Public

Structure Type Vinyl Siding

Schools

School District 88 , 88, 88


Midwest Real Estate Data (MRED) IDX
Listed by Anita Saggar of  Best U.S. Realty 
Mhisho Vuong-Lynch

Mhisho Vuong-Lynch

Agent

+1(563) 370-1735

GET MORE INFORMATION

Name
Phone*
Message

Go tour this home

407 Waubonsee DR