

672 Heartland DR, Burlington, WI 53105
See all 72 photos
672 Heartland DR, Burlington, WI 53105
REQUEST A TOUR If you would like to see this home without being there in person, select the "Virtual Tour" option and your advisor will contact you to discuss available opportunities.
In-PersonVirtual Tour
$ 484,990
Est. payment /mo
Save
Open Wed 11AM-5PM

672 Heartland DR Burlington, WI 53105

4 Beds

2.5 Baths

1,953 SqFt


Open House

Wed Sep 16, 11:00am - 5:00pm

Thu Sep 17, 11:00am - 5:00pm

Fri Sep 18, 11:00am - 5:00pm

Sat Sep 19, 11:00am - 5:00pm

Sun Sep 20, 11:00am - 5:00pm

Mon Sep 21, 1:00pm - 5:00pm

UPDATED:

Key Details

Property Type Single Family Home

Sub Type Detached Single

Listing Status Active

Purchase Type For Sale

Square Footage 1,953 sqft

Price per Sqft $248

MLS Listing ID 12751297

Style Traditional

Bedrooms 4

Full Baths 2

Half Baths 1

HOA Fees $45/mo

Year Built 2026

Tax Year 2024

Lot Size 8,712 Sqft

Lot Dimensions 8712

Property Sub-Type Detached Single

Property Description

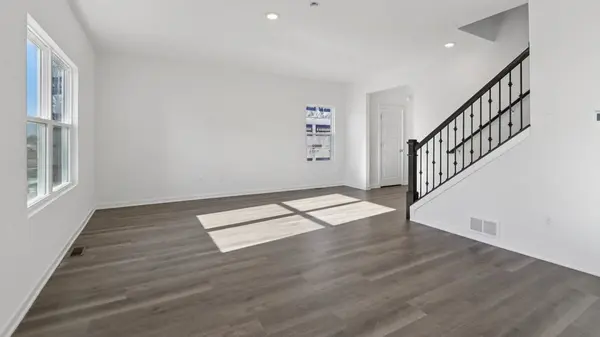
Welcome to 672 Heartland Dr, Burlington WI, a new construction single family home at the new D.R. Horton community -Schaefer Farm! This home will ready for you to move in late summer! The Sloan floor plan features an open-concept living and dining area, with the dining room bumped out next to the kitchen, featuring large windows and a sliding glass door, and partial basement. The kitchen boasts 42" soft-close designer cabinets with crown molding, quartz countertops, a pantry, and a spacious island. Oak railings lead to the second floor, where you'll find four bedrooms, two full bathrooms, and a convenient upstairs laundry room. With modern finishes and a functional layout, this home is perfect for family living and entertaining. Enjoy your large primary bedroom with a walk-in closet and connecting ensuite bathroom. The rest of the upper level features a laundry room, secondary bedrooms with a full second bath, and linen closet. You'll find luxury vinyl plank flooring throughout the main level living space, bathrooms, and laundry. All D.R. Horton homes include a builder warranty and Smart home technology with video doorbell, smart Honeywell thermostat, and smart door lock. Photos are of a similar home and a model home. Actual home as built may vary.

Location

State WI

County Racine

Area Wi-Burlington / New Munster / Rochester / Springfield / Spring Valley / Waterford

Body of Water SLOAN

Rooms

Basement Unfinished, Partial

Interior

Interior Features Walk-In Closet(s), High Ceilings, Open Floorplan, Pantry, Quartz Counters

Heating Natural Gas

Cooling Central Air

Fireplace N

Appliance Range, Microwave, Dishwasher, Disposal, Stainless Steel Appliance(s)

Laundry Gas Dryer Hookup, In Unit

Exterior

Garage Spaces 2.0

Roof Type Asphalt

Building

Lot Description Landscaped

Dwelling Type Detached Single

Building Description Vinyl Siding,Stone, No

Sewer Public Sewer

Water Public

Level or Stories 2 Stories

Structure Type Vinyl Siding,Stone

New Construction true

Others

HOA Fee Include Insurance

Ownership Fee Simple w/ HO Assn.

Special Listing Condition Home Warranty


Midwest Real Estate Data (MRED) IDX
Listed by Anita Olsen of  Anita Olsen 
Mhisho Vuong-Lynch

Mhisho Vuong-Lynch

Agent

+1(563) 370-1735

GET MORE INFORMATION

Name
Phone*
Message

Go tour this home

672 Heartland DR