

5954 Hawkweed DR #0, Naperville, IL 60564
See all 34 photos
5954 Hawkweed DR #0, Naperville, IL 60564
REQUEST A TOUR If you would like to see this home without being there in person, select the "Virtual Tour" option and your agent will contact you to discuss available opportunities.
In-PersonVirtual Tour
$ 429,900
Est. payment /mo
Save
New

5954 Hawkweed DR #0 Naperville, IL 60564

2 Beds

2.5 Baths

1,883 SqFt


UPDATED:

Key Details

Property Type Condo

Sub Type Low Rise (1-3 Stories)

Listing Status Active

Purchase Type For Sale

Square Footage 1,883 sqft

Price per Sqft $228

Subdivision Naperville Polo Club Townhomes

MLS Listing ID 12758396

Bedrooms 2

Full Baths 2

Half Baths 1

HOA Fees $336/mo

Rental Info Yes

Year Built 2025

Tax Year 2025

Lot Dimensions 24X72

Property Sub-Type Low Rise (1-3 Stories)

Property Description

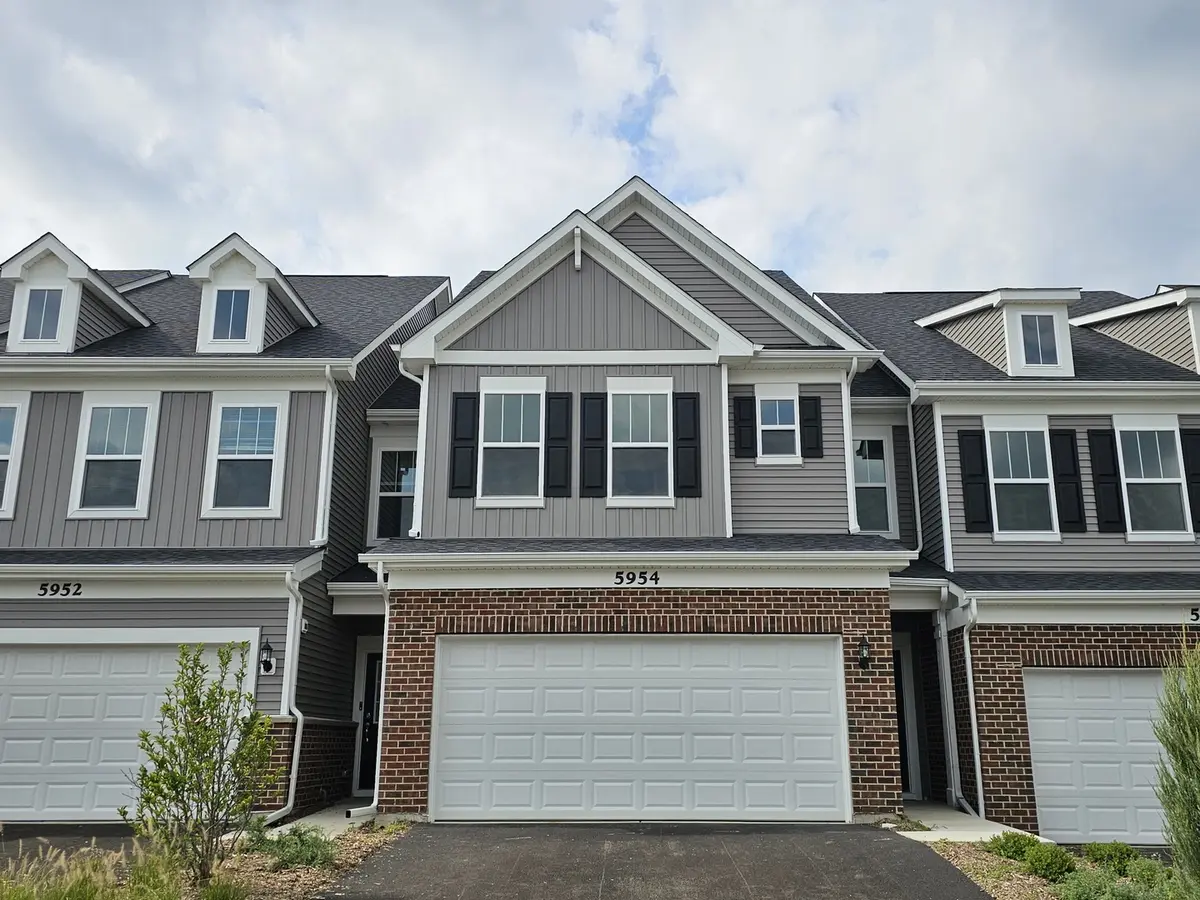
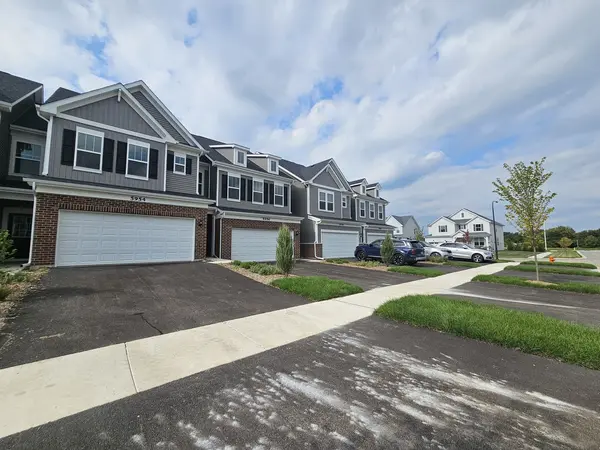
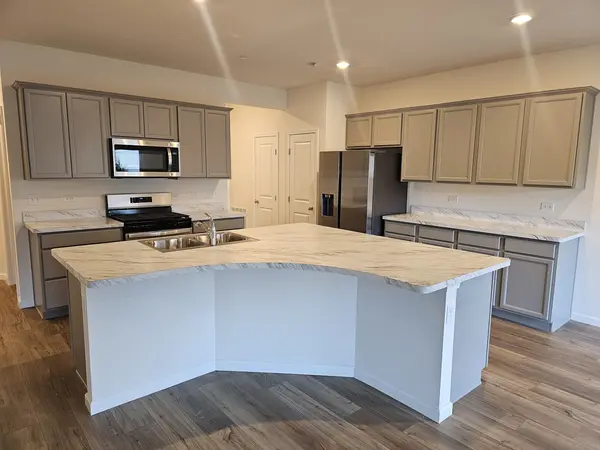
Welcome to this stunning two-story townhome located in the desirable Naperville Polo Club community and highly sought-after Plainfield School District 202. Featuring a spacious, bright, open-concept floor plan, this Belmont model is perfectly designed for both comfortable everyday living and modern entertaining. The main level boasts beautiful, upgraded 7-inch wide luxury vinyl plank wood-look flooring that is completely waterproof and scratch-resistant. The spacious chef's kitchen opens seamlessly to the living area and features modern gray cabinetry, stainless-steel Whirlpool appliances with a vented hood, an abundance of cabinet storage, and a large central island with a double sink and breakfast bar seating. Sliding glass doors off the dining area lead out to a peaceful green lawn space. Upstairs, the home offers 3 large bedrooms-each equipped with its own walk-in closet-2 full bathrooms, and second-floor laundry. The luxurious primary suite serves as a true retreat with double walk-in closets and a private en-suite owner's bath complete with a double-bowl vanity, quartz countertops, and a separate walk-in shower. Additional highlights include 2.5 bathrooms, a 2-car attached garage, and second-floor carpeted stairs and bedrooms. Investor Special / Tenant in Place: Excellent opportunity for investors! Property is currently leased through March 31, 2027, providing immediate, turn-key rental income from day one.

Location

State IL

County Will

Area Naperville

Body of Water ADDISON

Rooms

Basement None

Interior

Interior Features Walk-In Closet(s), High Ceilings, Open Floorplan

Heating Natural Gas

Cooling Central Air

Fireplace N

Appliance Range, Microwave, Dishwasher, Disposal, Stainless Steel Appliance(s)

Exterior

Garage Spaces 2.0

Building

Dwelling Type Attached Single

Building Description Vinyl Siding,Brick, No

Story 2

Sewer Public Sewer

Water Public

Structure Type Vinyl Siding,Brick

New Construction false

Schools

Elementary Schools Liberty Elementary School

Middle Schools John F Kennedy Middle School

High Schools Plainfield East High School

School District 202 , 202, 202

Others

HOA Fee Include Insurance,Exterior Maintenance,Lawn Care,Snow Removal

Ownership Fee Simple w/ HO Assn.

Special Listing Condition List Broker Must Accompany

Pets Allowed Cats OK, Dogs OK


Midwest Real Estate Data (MRED) IDX
Listed by Peter Liu of  Charles Rutenberg Realty 
Mhisho Vuong-Lynch

Mhisho Vuong-Lynch

Agent

+1(563) 370-1735

GET MORE INFORMATION

Name
Phone*
Message

Go tour this home

5954 Hawkweed DR #0