

5142 Jarlath AVE, Skokie, IL 60077
See all 41 photos
5142 Jarlath AVE, Skokie, IL 60077
REQUEST A TOUR If you would like to see this home without being there in person, select the "Virtual Tour" option and your agent will contact you to discuss available opportunities.
In-PersonVirtual Tour
$ 495,000
Est. payment /mo
Save
New

5142 Jarlath AVE Skokie, IL 60077

4 Beds

1.5 Baths

2,000 SqFt


UPDATED:

Key Details

Property Type Single Family Home

Sub Type Detached Single

Listing Status Active

Purchase Type For Sale

Square Footage 2,000 sqft

Price per Sqft $247

MLS Listing ID 12760233

Style Ranch

Bedrooms 4

Full Baths 1

Half Baths 1

Year Built 1952

Annual Tax Amount $4,339

Tax Year 2024

Lot Dimensions 6933

Property Sub-Type Detached Single

Property Description

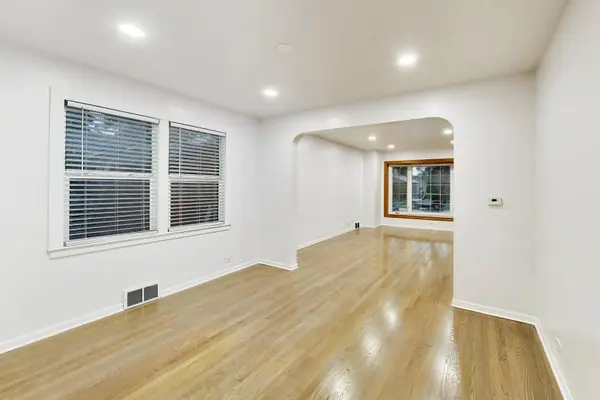
Don't miss this incredible opportunity to own 5142 Jarlath Avenue-a beautifully renovated, move-in-ready home. Thoughtfully updated within the past four months, this bright and inviting home features t3+1 bedroom, 1.5 bathrooms and the fully finished basement. The main level is filled with natural light and highlighted by a bay window, 15 new windows throughout, fresh interior paint, new lighting fixtures, new recessed lighting, and beautifully refinished and re-stained hardwood floors extending throughout the main level and all three bedrooms. The second bedroom leads to the third bedroom, which features its own private exit with direct access to the patio and fully fenced backyard. This flexible layout offers excellent possibilities for a private sitting room, home office, nursery, or guest suite. The stunning, fully remodeled white kitchen is the heart of the home, featuring brand-new appliances, cabinetry, quartz countertops, fixtures, and tile flooring. Both bathrooms have also been completely renovated with beautiful modern finishes. The fully finished basement provides valuable additional living space and features newly insulated walls, new windows, fresh paint, recessed lighting, and a versatile bonus room. The lower level also includes a large laundry room with plenty of additional storage space. Enjoy even more living and entertaining space in the sunroom, which opens to thefreshly painted patio and expansive, fully fenced backyard. The oversized yard offers endless possibilities for outdoor gatherings, gardening, pets, and play. Additional improvements include a brand-new water heater with a six-year warranty, a roof and furnace replaced in 2020, an attached one-car garage, a brand-new garage door, and a smart garage door opener. Ideally located in a desirable Skokie neighborhood near parks, schools, shopping, dining, public transportation, and major expressways. With convenient access to the Skokie Swift Yellow Line, Old Orchard Shopping Center, and nearby forest preserves, this home offers the perfect combination of comfort, space, and convenience. Schedule your showing before it's gone! Property is being sold as-is.

Location

State IL

County Cook

Area Skokie

Rooms

Basement Finished, Full

Interior

Interior Features Built-in Features, Separate Dining Room

Heating Natural Gas

Cooling Central Air

Flooring Hardwood, Laminate

Fireplace N

Appliance Range, Microwave, Refrigerator, Washer, Dryer

Laundry In Unit, Sink

Exterior

Garage Spaces 1.0

Community Features Park, Curbs, Sidewalks, Street Lights, Street Paved

Roof Type Asphalt

Building

Dwelling Type Detached Single

Building Description Brick, No

Sewer Public Sewer

Water Lake Michigan

Level or Stories Raised Ranch

Structure Type Brick

New Construction false

Schools

Elementary Schools Fairview South Elementary School

Middle Schools Fairview South Elementary School

School District 72 , 72, 219

Others

HOA Fee Include None

Ownership Fee Simple

Special Listing Condition None


Midwest Real Estate Data (MRED) IDX
Listed by Flyura Kuchiyeva of  @properties Christies International Real Estate 
Mhisho Vuong-Lynch

Mhisho Vuong-Lynch

Agent

+1(563) 370-1735

GET MORE INFORMATION

Name
Phone*
Message

Go tour this home

5142 Jarlath AVE