

39W832 Carl Sandburg RD, St. Charles, IL 60175
See all 41 photos
39W832 Carl Sandburg RD, St. Charles, IL 60175
REQUEST A TOUR If you would like to see this home without being there in person, select the "Virtual Tour" option and your agent will contact you to discuss available opportunities.
In-PersonVirtual Tour
$ 670,000
Est. payment /mo
Save
New

39W832 Carl Sandburg RD St. Charles, IL 60175

4 Beds

2.5 Baths

2,650 SqFt


UPDATED:

Key Details

Property Type Single Family Home

Sub Type Detached Single

Listing Status Active

Purchase Type For Sale

Square Footage 2,650 sqft

Price per Sqft $252

Subdivision Fox Mill

MLS Listing ID 12756153

Style Traditional

Bedrooms 4

Full Baths 2

Half Baths 1

HOA Fees $350/qua

Year Built 1996

Annual Tax Amount $11,687

Tax Year 2025

Lot Size 0.370 Acres

Lot Dimensions 115x148x145x93

Property Sub-Type Detached Single

Property Description

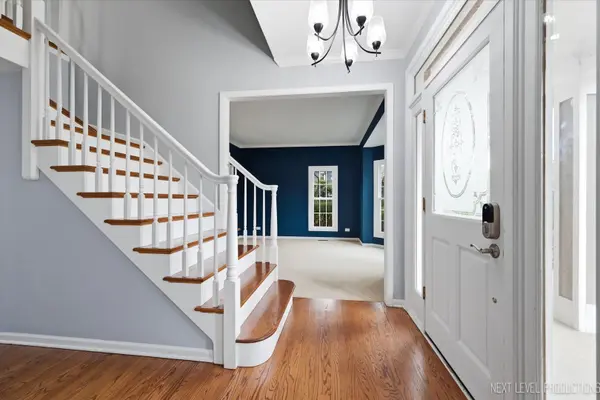
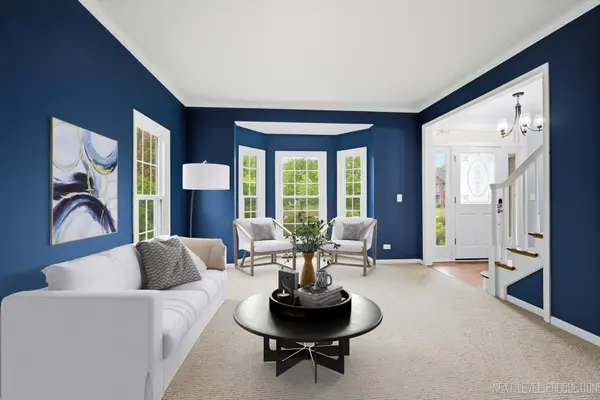
Welcome to this beautifully appointed custom home in sought-after Fox Mill, where scenic walking trails, a clubhouse, pool and on-site elementary school create an exceptional neighborhood setting! From the moment you enter, gleaming hardwood floors flow from the welcoming foyer through the kitchen and family room, while elegant formal living and dining rooms with a striking columned divide offer sophisticated spaces for entertaining. The beautifully updated kitchen is the heart of the home, showcasing crisp white cabinetry, stainless steel appliances including a double wall oven, and a spacious eating area with an atrium door opening to the deck, brick paved patio, and picturesque FENCED backyard. The adjoining family room features a soaring vaulted ceiling and an inviting, open atmosphere perfect for everyday living. Main floor den with a wall of built-in bookshelves and wainscot. A convenient first-floor laundry room with utility sink completes the main level. Upstairs, the spacious primary suite is a relaxing retreat with dual walk-in closets and an updated private bath featuring dual sinks and a walk-in shower. There are three generously sized secondary bedrooms and a full hall bath with dual sinks. The finished basement offers even more living space with a large recreation room, dedicated workout area and abundant storage. Step outside to enjoy the deep, beautifully landscaped FENCED yard with mature plantings and a spacious deck ideal for outdoor dining, entertaining or simply relaxing. A 3-car garage adds outstanding convenience and storage. Beautifully maintained with generous living spaces, tasteful updates and an incredible Fox Mill location, this exceptional home has everything you've been looking for! Updates include: Roof, Water Heater, Windows (2019); Oven, Cook Top (2021); Furnace, A/C (2024); Dishwasher, Microwave, Garbage Disposal (2025).

Location

State IL

County Kane

Area Campton Hills / St. Charles

Rooms

Basement Finished, Full

Interior

Interior Features Vaulted Ceiling(s), Cathedral Ceiling(s)

Heating Natural Gas, Forced Air

Cooling Central Air

Flooring Hardwood

Fireplaces Number 1

Fireplaces Type Gas Log

Equipment CO Detectors, Ceiling Fan(s), Sump Pump, Radon Mitigation System

Fireplace Y

Appliance Range, Microwave, Dishwasher, Refrigerator, Washer, Dryer, Disposal, Stainless Steel Appliance(s), Humidifier

Laundry Main Level, Gas Dryer Hookup

Exterior

Garage Spaces 3.0

Community Features Park, Lake, Curbs, Sidewalks, Street Lights, Street Paved

Roof Type Asphalt

Building

Lot Description Landscaped, Mature Trees

Dwelling Type Detached Single

Building Description Brick,Cedar, No

Sewer Public Sewer

Water Shared Well

Level or Stories 2 Stories

Structure Type Brick,Cedar

New Construction false

Schools

Elementary Schools Bell-Graham Elementary School

Middle Schools Thompson Middle School

High Schools St Charles East High School

School District 303 , 303, 303

Others

HOA Fee Include Insurance,Clubhouse,Pool

Ownership Fee Simple w/ HO Assn.

Special Listing Condition None


Midwest Real Estate Data (MRED) IDX
Listed by Alex Rullo of  RE/MAX SUBURBAN 
Mhisho Vuong-Lynch

Mhisho Vuong-Lynch

Agent

+1(563) 370-1735

GET MORE INFORMATION

Name
Phone*
Message

Go tour this home

39W832 Carl Sandburg RD