

3349 Rawlings DR, Springfield, IL 62704
See all 32 photos
3349 Rawlings DR, Springfield, IL 62704
REQUEST A TOUR If you would like to see this home without being there in person, select the "Virtual Tour" option and your agent will contact you to discuss available opportunities.
In-PersonVirtual Tour
Listed by Jane Hay • The Real Estate Group, Inc.
$ 145,000
Est. payment /mo
Coming Soon

3349 Rawlings DR Springfield, IL 62704

2 Beds

2 Baths

1,120 SqFt


UPDATED:

Key Details

Property Type Single Family Home

Sub Type Single Family Residence

Listing Status Coming Soon

Purchase Type For Sale

Square Footage 1,120 sqft

Price per Sqft $129

Subdivision Westchester

MLS Listing ID CA1046546

Style Ranch

Bedrooms 2

Full Baths 2

Year Built 1987

Annual Tax Amount $2,441

Tax Year 2025

Lot Size 8,712 Sqft

Acres 0.2

Lot Dimensions irregular

Property Sub-Type Single Family Residence

Source rmlsa

Property Description

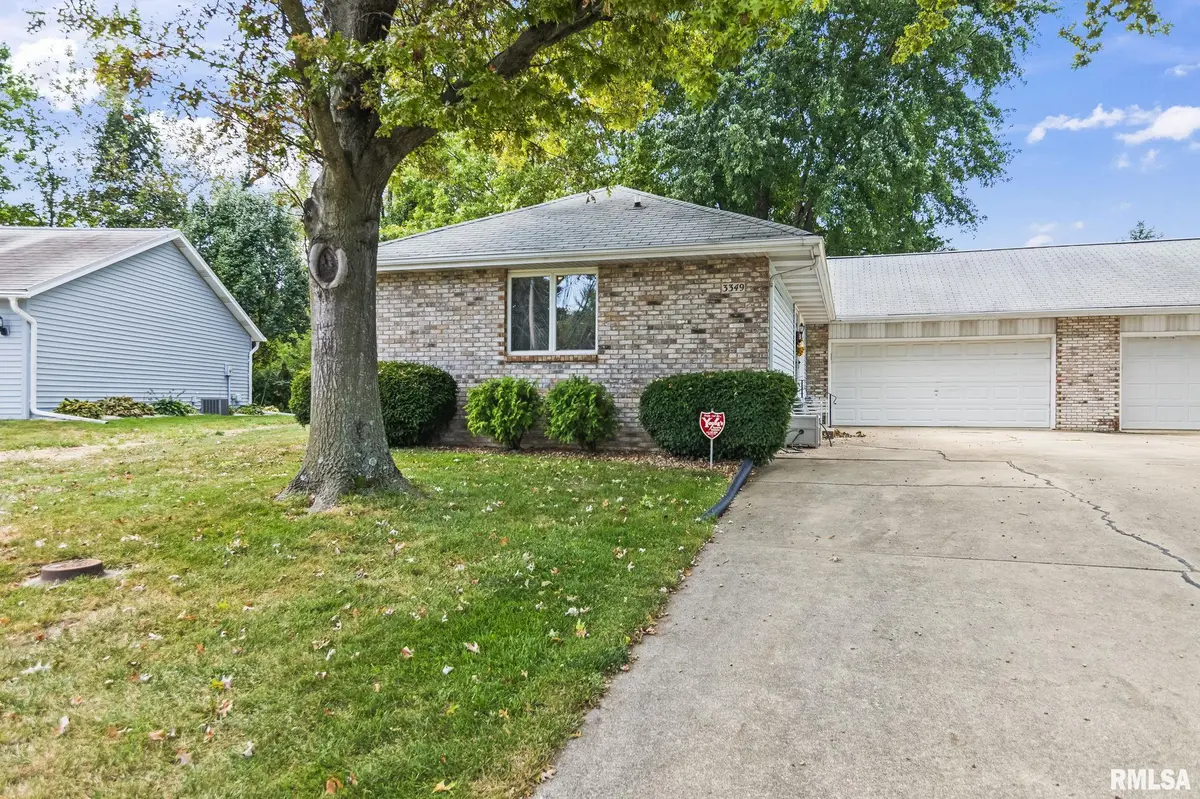
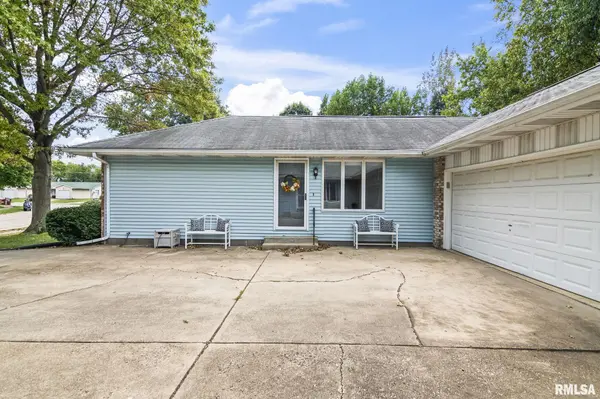
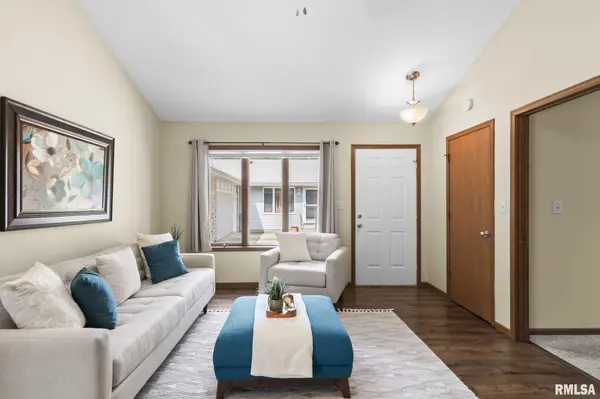
COMING SOON — Showings start Monday, September 21! Don't miss this well-maintained 2-bedroom, 2-bath condo (NO condo/association fees) with a private, tree-lined backyard in popular Westchester subdivision. Springfield address and utilities with Chatham schools. The perfect layout features two master suites, refreshed bathrooms, and a spacious living room with vaulted ceilings and a French patio door leading to a secluded deck overlooking the amazing backyard. The kitchen offers nice stainless-steel appliances, and the two-car garage includes a pull-down attic for additional storage. Outside, enjoy the spacious yard and 10 x 14 shed for even more storage. Other features include Anderson windows, furnace 2014, water heater 2013 and AC 2011. Westchester subdivision is blessed with a community park, and the convenient location provides easy access to shopping, restaurants, downtown, and the medical district. Pre-inspected.

Location

State IL

County Sangamon

Area Springfield

Direction Veterans to East on Lindbergh. Right on Rawlings Dr

Rooms

Basement Crawl Space

Kitchen Eat-In Kitchen

Interior

Interior Features Attic Storage, Cable Available, Ceilings/Cath/Vault/Tray, Ceiling Fan(s), High Speed Internet

Heating Electric, Forced Air, Electric Water Heater

Cooling Central Air

Fireplace Y

Appliance Dishwasher, Disposal, Microwave, Range, Refrigerator

Exterior

Exterior Feature Shed(s)

Garage Spaces 2.0

View true

Roof Type Shingle

Street Surface Paved

Garage 1

Building

Lot Description Level

Faces Veterans to East on Lindbergh. Right on Rawlings Dr

Foundation Block, Concrete Perimeter

Water Public, Public Sewer

Architectural Style Ranch

Structure Type Frame,Vinyl Siding

New Construction false

Schools

High Schools Chatham District #5

Others

Tax ID 22180301019

Virtual Tour https://design-eyes-photography.aryeo.com/sites/evwodylz/unbranded


Mhisho Vuong-Lynch

Mhisho Vuong-Lynch

Agent

+1(563) 370-1735

GET MORE INFORMATION

Name
Phone*
Message

Go tour this home

3349 Rawlings DR