
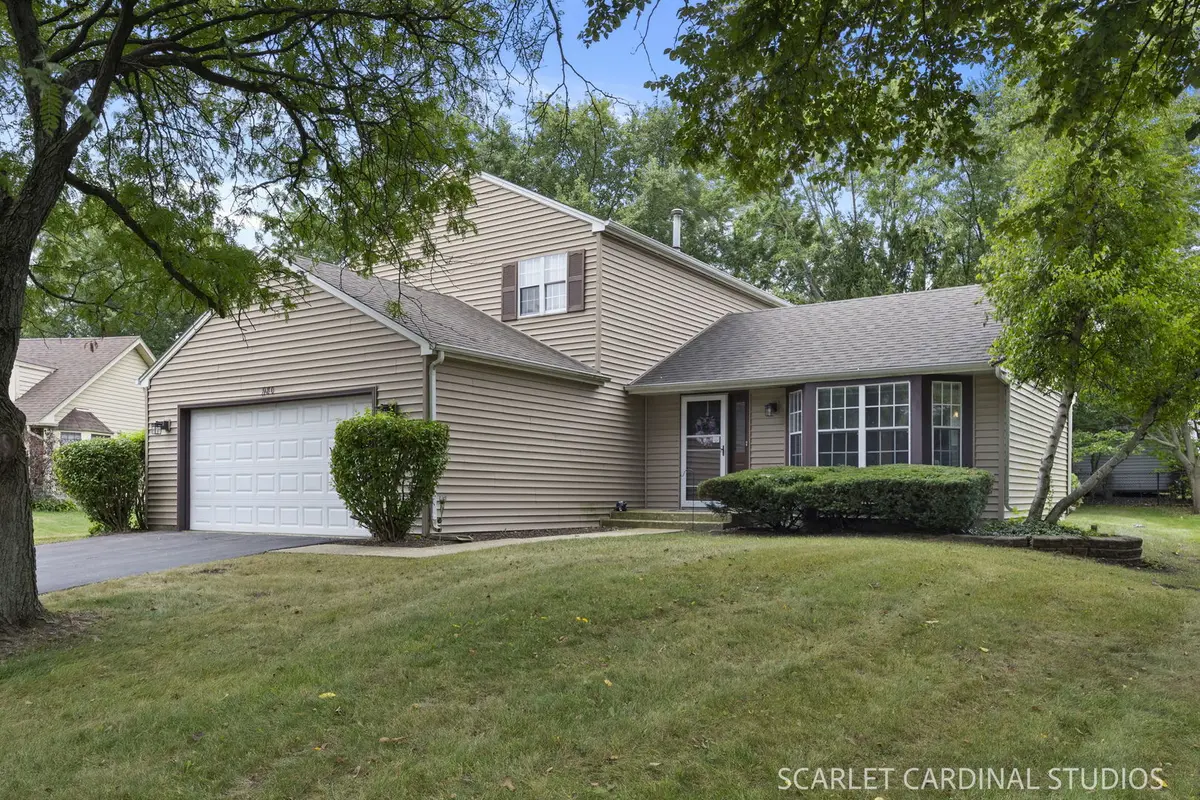

980 Oakland LN, Aurora, IL 60504
See all 24 photos
980 Oakland LN, Aurora, IL 60504
REQUEST A TOUR If you would like to see this home without being there in person, select the "Virtual Tour" option and your agent will contact you to discuss available opportunities.
In-PersonVirtual Tour
$ 340,000
Est. payment /mo
Save
New

980 Oakland LN Aurora, IL 60504

3 Beds

2.5 Baths

1,656 SqFt


UPDATED:

Key Details

Property Type Single Family Home

Sub Type Detached Single

Listing Status Active

Purchase Type For Sale

Square Footage 1,656 sqft

Price per Sqft $205

Subdivision Georgetown

MLS Listing ID 12757068

Bedrooms 3

Full Baths 2

Half Baths 1

Year Built 1986

Annual Tax Amount $7,540

Tax Year 2025

Lot Size 8,616 Sqft

Lot Dimensions 110X65X113X80

Property Sub-Type Detached Single

Property Description

This is the 3 bedroom, 2.5 bath home you've been waiting for within 204! This is an amazing location close to schools, shopping, and restaurants! It sits on a street with no thru traffic, so it's got a really relaxed feel while still being incredibly close to everything you actually need. Inside, the layout gives you plenty of space to spread out with separate living and family rooms. Brand new carpet was just installed throughout the house! The kitchen features granite countertops, undermounted stainless sink, plenty of cabinet storage, stainless steel Kenmore refrigerator, gas stove, and Bosch dishwasher. Right off the kitchen is a dedicated eat-in area that looks right out over the backyard. The back deck is accessible through the patio doors-perfect for grilling or just hanging out. There is a second sliding door from the family room also! You also have a great formal dining room connected to the living room making it an awesome space to entertain. The living room and dining room have cathedral ceilings and great natural light from all windows on each side. The 1st-floor laundry is right off the garage entry. There's also a half bathroom on the main level. Upstairs, the primary suite feels extra airy thanks to the vaulted ceilings and includes its own private full bath with granite covered vanities. The primary bedroom has two closets for plenty of storage. There is also a second full bathroom for the other bedrooms to share. All bedrooms have brand new carpet upstairs! One of the best parts about living here is the location. You're right in the heart of the District 204 area, with the elementary and middle school walking distance in your neighborhood and the park just a quick walk away. The high school is also walkable and less than a mile away. When you want to head out, Route 59 where you'll find many new restaurants at Block 59 and Fox Valley Mall is right around the corner. The furnace was just replaced as well, so more added value for you as the new owner! You will love this location! Schedule your showing today!

Location

State IL

County Dupage

Area Aurora / Eola

Rooms

Basement None

Interior

Heating Natural Gas, Forced Air

Cooling Central Air

Equipment Ceiling Fan(s)

Fireplace N

Appliance Range, Microwave, Dishwasher, Refrigerator, Washer, Dryer, Disposal

Exterior

Garage Spaces 2.0

Community Features Curbs, Sidewalks, Street Paved

Roof Type Asphalt

Building

Dwelling Type Detached Single

Building Description Vinyl Siding, No

Sewer Public Sewer

Water Public

Level or Stories 2 Stories

Structure Type Vinyl Siding

New Construction false

Schools

Elementary Schools Georgetown Elementary School

Middle Schools Fischer Middle School

High Schools Waubonsie Valley High School

School District 204 , 204, 204

Others

HOA Fee Include None

Ownership Fee Simple

Special Listing Condition None


Midwest Real Estate Data (MRED) IDX
Listed by Holland Hames of  Compass 
Mhisho Vuong-Lynch

Mhisho Vuong-Lynch

Agent

+1(563) 370-1735

GET MORE INFORMATION

Name
Phone*
Message

Go tour this home

980 Oakland LN