

251 Perth RD, Cary, IL 60013
See all 17 photos
251 Perth RD, Cary, IL 60013
REQUEST A TOUR If you would like to see this home without being there in person, select the "Virtual Tour" option and your agent will contact you to discuss available opportunities.
In-PersonVirtual Tour
$ 619,000
Est. payment /mo
Save
Open Sat 11AM-1PM

251 Perth RD Cary, IL 60013

5 Beds

3.5 Baths

3,855 SqFt


Open House

Sat Sep 19, 11:00am - 1:00pm

UPDATED:

Key Details

Property Type Single Family Home

Sub Type Detached Single

Listing Status Active

Purchase Type For Sale

Square Footage 3,855 sqft

Price per Sqft $160

MLS Listing ID 12761361

Bedrooms 5

Full Baths 3

Half Baths 1

Year Built 1991

Annual Tax Amount $11,750

Tax Year 2024

Lot Dimensions 26659

Property Sub-Type Detached Single

Property Description

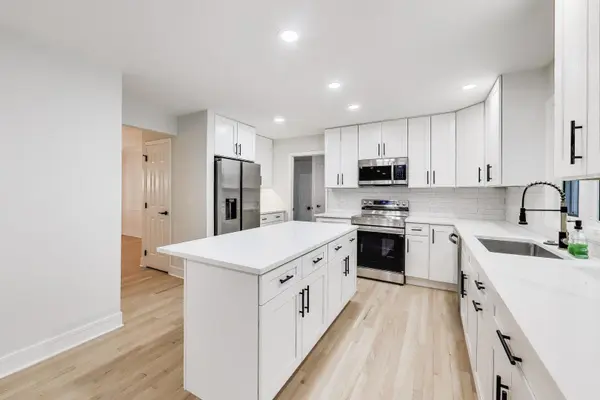
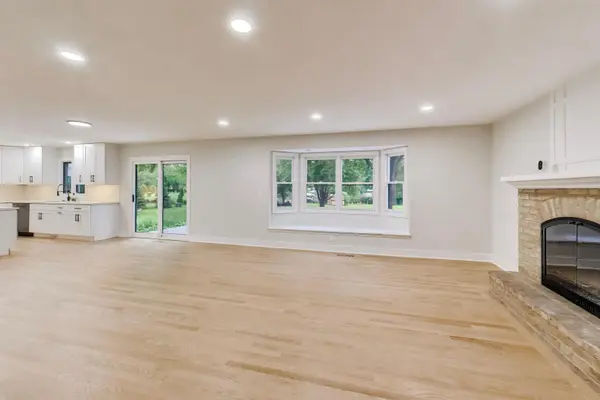
Welcome to 251 Perth Road, a beautifully updated home offering the perfect blend of modern finishes and everyday functionality. Step inside to discover bright, spacious living areas, an updated kitchen with contemporary cabinetry, countertops, and appliances, and refreshed bathrooms designed with style and comfort in mind. The thoughtfully designed floor plan provides generous room sizes, abundant natural light, and excellent flow for both daily living and entertaining. The property features updated flooring, fresh paint, modern fixtures, and numerous recent updates throughout. Outside, enjoy a private yard with plenty of space for relaxing, gardening, or hosting gatherings. Conveniently located near schools, parks, shopping, dining, and major transportation routes, this move-in-ready home presents an exceptional opportunity for homeowners and investors alike. Don't miss your chance to own this beautifully maintained and updated property-schedule your private showing today!

Location

State IL

County Mchenry

Area Cary / Oakwood Hills / Trout Valley

Rooms

Basement Finished, Full

Interior

Heating Natural Gas

Cooling Central Air

Fireplaces Number 1

Fireplace Y

Exterior

Garage Spaces 3.0

Building

Dwelling Type Detached Single

Building Description Cedar, No

Sewer Public Sewer

Water Public

Level or Stories 2 Stories

Structure Type Cedar

New Construction false

Schools

School District 26 , 26, 155

Others

HOA Fee Include None

Ownership Fee Simple

Special Listing Condition None


Midwest Real Estate Data (MRED) IDX
Listed by Robert Los of  HomeSmart Connect LLC 
Mhisho Vuong-Lynch

Mhisho Vuong-Lynch

Agent

+1(563) 370-1735

GET MORE INFORMATION

Name
Phone*
Message

Go tour this home

251 Perth RD