

1201 Yosemite Pkwy, Algonquin, IL 60102
See all 41 photos
1201 Yosemite Pkwy, Algonquin, IL 60102
REQUEST A TOUR If you would like to see this home without being there in person, select the "Virtual Tour" option and your agent will contact you to discuss available opportunities.
In-PersonVirtual Tour
$ 375,000
Est. payment /mo
Open Sat 10AM-12PM

1201 Yosemite Pkwy Algonquin, IL 60102

3 Beds

1.5 Baths

1,476 SqFt


Open House

Sat Sep 19, 10:00am - 12:00pm

UPDATED:

Key Details

Property Type Single Family Home

Sub Type Detached Single

Listing Status Active

Purchase Type For Sale

Square Footage 1,476 sqft

Price per Sqft $254

Subdivision Copper Oaks

MLS Listing ID 12724865

Style Colonial,Cape Cod

Bedrooms 3

Full Baths 1

Half Baths 1

Year Built 1989

Annual Tax Amount $7,237

Tax Year 2025

Lot Size 0.261 Acres

Lot Dimensions 11260

Property Sub-Type Detached Single

Property Description

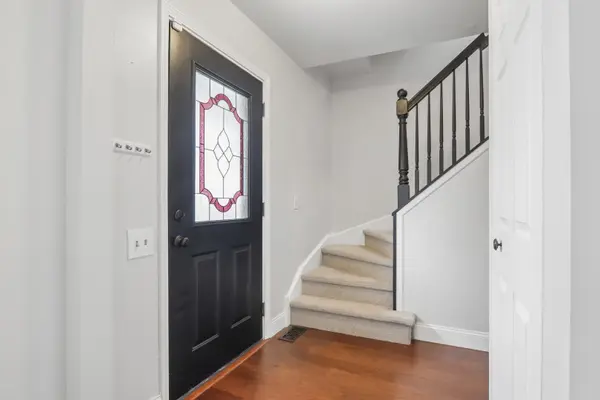
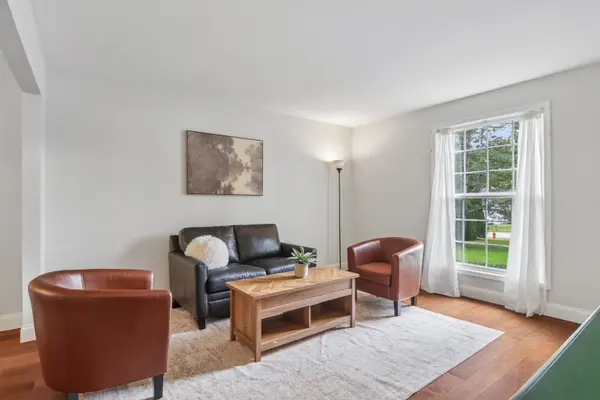
Welcome Home! Tucked away on a quiet cul-de-sac with a private wooded backyard, this beautifully updated home is completely move-in ready. From the moment you arrive, you'll appreciate the peaceful setting and inviting curb appeal. Step inside to an open and light-filled floor plan featuring fresh paint, brand-new carpet, beautiful hardwood floors, and unique skylights that fill the home with natural light. The spacious family room is anchored by a cozy floor-to-ceiling brick wood-burning fireplace, creating the perfect gathering space. The updated white kitchen is both stylish and functional, showcasing butcher block countertops, abundant cabinetry, and easy access to the formal dining room for everyday living and entertaining alike. Upstairs, the spacious primary suite offers two walk-in closets and a relaxing retreat at the end of the day. Two additional bedrooms, shared updated bath, second-floor laundry, and updated mechanicals provide comfort and convenience. Outside you'll find your own private oasis. The expansive deck and patio is perfect for summer barbecues, morning coffee, or simply enjoying the peaceful wooded views. Exterior accent lighting enhances both the front and backyard, creating a warm ambiance long after the sun sets. Additional highlights include a 2-car attached garage with pull-down attic storage, outdoor shed, all-new mechanicals 2026, and an unbeatable location close to parks, shopping, restaurants, and everything Algonquin has to offer. Move right in and start enjoying this beautifully updated home where comfort, privacy, and convenience come together!

Location

State IL

County Mchenry

Area Algonquin

Rooms

Basement Crawl Space

Interior

Interior Features Walk-In Closet(s)

Heating Natural Gas

Cooling Central Air

Flooring Laminate

Fireplaces Number 2

Fireplaces Type Wood Burning

Equipment Ceiling Fan(s)

Fireplace Y

Appliance Range, Dishwasher, Refrigerator

Laundry Upper Level, Gas Dryer Hookup, In Unit

Exterior

Garage Spaces 2.0

Community Features Curbs, Street Paved, Sidewalks, Street Lights

Roof Type Asphalt

Building

Lot Description Corner Lot, Cul-De-Sac, Nature Preserve Adjacent, Wooded, Mature Trees, Backs to Trees/Woods, Sloped

Dwelling Type Detached Single

Building Description Aluminum Siding, No

Sewer Public Sewer

Water Community

Level or Stories 2 Stories

Structure Type Aluminum Siding

New Construction false

Schools

Elementary Schools Algonquin Lakes Elementary Schoo

Middle Schools Algonquin Middle School

High Schools Dundee-Crown High School

School District 300 , 300, 300

Others

HOA Fee Include None

Ownership Fee Simple

Special Listing Condition None

Virtual Tour https://media.zillowmediaexperts.com/videos/01a0a91f-d27a-7213-820f-546eeb388e54


Midwest Real Estate Data (MRED) IDX
Listed by Kim Alden of  Compass 
Mhisho Vuong-Lynch

Mhisho Vuong-Lynch

Agent

+1(563) 370-1735

GET MORE INFORMATION

Name
Phone*
Message

Go tour this home

1201 Yosemite Pkwy