



$286,000
$284,900
0.4%For more information regarding the value of a property, please contact us for a free consultation.
1505 REDWOOD DR Chatham, IL 62629
4 Beds
3 Baths
2,350 SqFt
Key Details
Sold Price $286,000
Property Type Single Family Home
Sub Type Single Family Residence
Listing Status Sold
Purchase Type For Sale
Square Footage 2,350 sqft
Price per Sqft $121
Subdivision Oak Brook Estates
MLS Listing ID CA1013761
Sold Date 05/27/22
Style Ranch
Bedrooms 4
Full Baths 2
Half Baths 1
Year Built 2001
Annual Tax Amount $5,223
Tax Year 2021
Lot Size 0.320 Acres
Acres 0.32
Lot Dimensions 100x140
Property Sub-Type Single Family Residence
Source rmlsa
Property Description
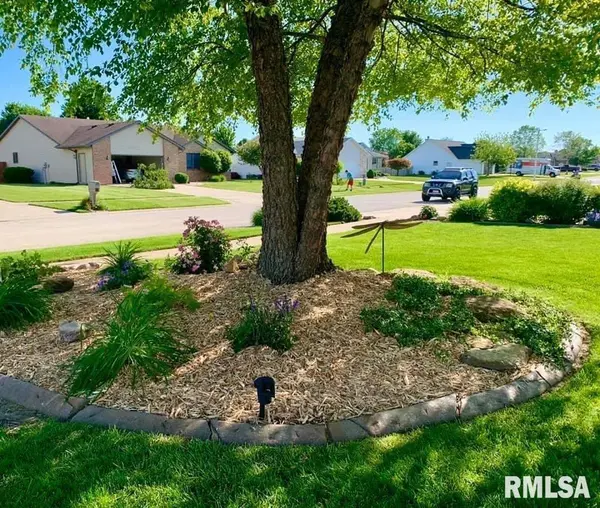
Expect to be impressed with the spaciousness of this gorgeous home with magnificent landscaping! You'll love the expanse of the vaulted ceilings, the large kitchen and dining area, the tiled sunroom and so much more! Stretch out in the roomy master and master bath with jetted tub, walk-in shower and double sink vanity. The aggregate patio is beautifully finished with decorative concrete. This home is close to everything you love about Chatham and has been lovingly maintained by the present owners!
Location
State IL
County Sangamon
Area Chatham, Etc
Direction Plummer Dr to Peach Tree Dr. South to Redwood Dr. Left to home on the left.
Body of Water ***
Rooms
Basement Crawl Space
Kitchen Breakfast Bar, Pantry
Interior
Interior Features Vaulted Ceiling(s), Jetted Tub
Heating Gas, Forced Air, Central
Fireplaces Number 1
Fireplaces Type Gas Log, Living Room
Fireplace Y
Appliance Dishwasher, Microwave, Range/Oven, Refrigerator
Exterior
Exterior Feature Fenced Yard
Garage Spaces 3.0
View true
Roof Type Shingle
Garage 1
Building
Lot Description Level
Faces Plummer Dr to Peach Tree Dr. South to Redwood Dr. Left to home on the left.
Water Public Sewer, Public
Architectural Style Ranch
Structure Type Brick Partial, Vinyl Siding, Frame
New Construction false
Schools
High Schools Chatham District #5
Others
Tax ID 29060493005
Read Less
Want to know what your home might be worth? Contact us for a FREE valuation!

Our team is ready to help you sell your home for the highest possible price ASAP