



$301,000
$279,900
7.5%For more information regarding the value of a property, please contact us for a free consultation.
6526 SILVER CREEK DR Davenport, IA 52806
3 Beds
2.5 Baths
2,095 SqFt
Key Details
Sold Price $301,000
Property Type Single Family Home
Sub Type Detached Single
Listing Status Sold
Purchase Type For Sale
Square Footage 2,095 sqft
Price per Sqft $143
Subdivision High Point
MLS Listing ID QC4250924
Sold Date 04/15/24
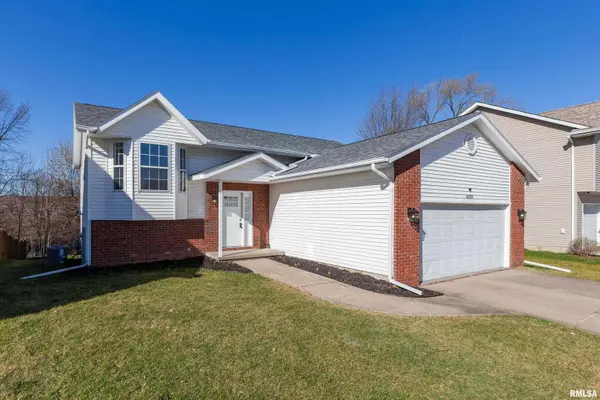
Style Split Level
Bedrooms 3
Full Baths 2
Half Baths 1
Year Built 1999
Annual Tax Amount $4,144
Tax Year 2022
Lot Dimensions 60x126
Property Sub-Type Detached Single
Property Description
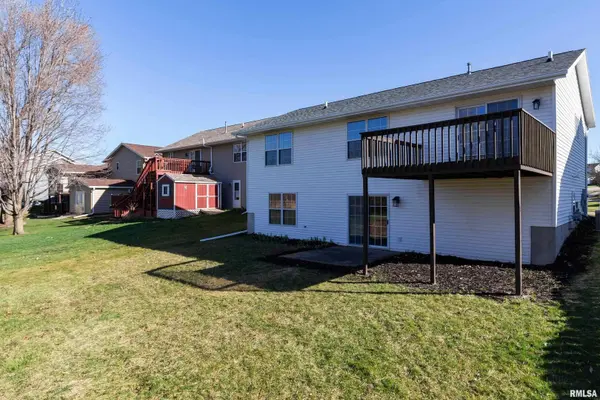
Walk right into this beautiful, newly renovated split foyer home! As you head upstairs you will expeirence the brand new luxary vinyl plank flooring, fresh paint, updated light fixures, and cleanliness of the home! The large living room attaches to the formal dining room and kitchen and is located right off the master bedroom on the main level. The kitchen features updated hardware, light fixures, updated applicances, custom backspash tile work and an eat in kitchen. With a large master bedroom with a walk in closet and en-suite bathroom located on the main level, this home is one you will not want to pass up. The walkout basement features a large second living space, full bathroom and two additional bedrooms. Lets not forget to mention the small creek out back that offers you privacy and all four seasons. Conveniently located in Northwest Davenport near Northwest Blvd and I-80, this home is one that you don't want to miss! [Est Age: AC 2021, Furnace 2022, HWH 2019, Roof 2020] Listing Agent Related to Seller.]
Location
State IA
County Scott
Zoning Resid
Rooms
Basement Finished, Egress Window, Full, Walk-Out Access
Interior
Heating Natural Gas, Forced Air
Cooling Central Air
Equipment Water Heater-Gas
Fireplace N
Appliance Dishwasher, Microwave, Range
Exterior
Garage Spaces 2.0
Building
Lot Description Level
Sewer Public Sewer
Water Public
Structure Type Frame,Vinyl Siding
New Construction false
Schools
Elementary Schools Fillmore
Middle Schools Wood
High Schools Davenport North
Read Less
Want to know what your home might be worth? Contact us for a FREE valuation!

Our team is ready to help you sell your home for the highest possible price ASAP

© 2026 Listings courtesy of MRED as distributed by MLS GRID. All Rights Reserved.
Bought with Mhisho Vuong-Lynch of Realty One Group Opening Doors