




$375,000
$369,900
1.4%For more information regarding the value of a property, please contact us for a free consultation.
158 N Palmer DR Bolingbrook, IL 60490
3 Beds
2.5 Baths
1,625 SqFt
Key Details
Sold Price $375,000
Property Type Condo
Sub Type Condo
Listing Status Sold
Purchase Type For Sale
Square Footage 1,625 sqft
Price per Sqft $230
Subdivision Townes Of Whispering Oaks
MLS Listing ID 12694398
Sold Date 09/16/26
Bedrooms 3
Full Baths 2
Half Baths 1
HOA Fees $189/mo
Rental Info No
Year Built 2003
Annual Tax Amount $7,711
Tax Year 2024
Lot Dimensions COMMON
Property Sub-Type Condo
Property Description
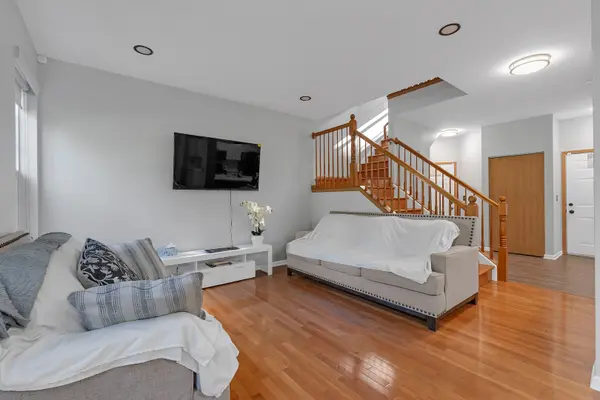
Welcome home to one of the largest units in the community! Rarely available and completely move-in ready, this 3-bedroom, 2.5-bath Townhome blends modern updates with comfortable, functional living space - plus a finished basement for even more room to spread out. The inviting foyer opens to a bright, spacious living and dining area. At the heart of the home, the stylish kitchen features granite countertops, stainless-steel appliances, white cabinetry, a subway tile backsplash, and an oversized island with seating. New recessed lighting brightens the living room, and an updated powder room completes the main level. The second floor hosts a sun-filled primary suite with vaulted ceilings, a large walk-in closet, and a private bath with dual sinks and an updated shower. Two more generously sized bedrooms with new ceiling fans, a full hall bath, second-floor laundry, and a flexible loft - perfect as an office, playroom, or reading nook. Meticulously maintained, this home boasts a long list of recent improvements: new furnace (2024), fresh paint throughout, all-new toilets, motion-sensor closet lights, garbage disposal, USB outlets throughout, professionally cleaned ductwork, and freshly steamed carpets. Cap off your day on the private patio overlooking a pond. Space, style, and peace of mind - this one checks every box. Schedule your showing today!
Location
State IL
County Will
Area Bolingbrook
Body of Water CHARLESTON
Rooms
Basement Partially Finished, Full
Interior
Interior Features Walk-In Closet(s)
Heating Natural Gas, Forced Air
Cooling Central Air
Flooring Hardwood
Equipment CO Detectors, Ceiling Fan(s), Sump Pump, Radon Mitigation System
Fireplace N
Appliance Range, Microwave, Dishwasher, Refrigerator, Washer, Dryer
Laundry Upper Level, In Unit
Exterior
Garage Spaces 2.0
View Water
Roof Type Asphalt
Building
Lot Description Landscaped
Building Description Vinyl Siding,Brick, No
Story 2
Sewer Public Sewer
Water Public
Structure Type Vinyl Siding,Brick
New Construction false
Schools
Elementary Schools Pioneer Elementary School
Middle Schools Brooks Middle School
High Schools Bolingbrook High School
School District 365U , 365U, 365U
Others
HOA Fee Include Insurance,Exterior Maintenance,Lawn Care,Snow Removal
Ownership Condo
Special Listing Condition None
Pets Allowed Cats OK, Dogs OK
Read Less
Want to know what your home might be worth? Contact us for a FREE valuation!

Our team is ready to help you sell your home for the highest possible price ASAP

© 2026 Listings courtesy of MRED as distributed by MLS GRID. All Rights Reserved.
Bought with Taure Muhammad of Village Realty, Inc.