



$325,000
$330,000
1.5%For more information regarding the value of a property, please contact us for a free consultation.
460 Mayflower LN #4 Bartlett, IL 60103
2 Beds
2 Baths
1,202 SqFt
Key Details
Sold Price $325,000
Property Type Condo
Sub Type Condo
Listing Status Sold
Purchase Type For Sale
Square Footage 1,202 sqft
Price per Sqft $270
MLS Listing ID 12735979
Sold Date 09/15/26
Bedrooms 2
Full Baths 2
HOA Fees $310/mo
Rental Info Yes
Year Built 1995
Annual Tax Amount $5,791
Tax Year 2025
Lot Dimensions COMMON
Property Sub-Type Condo
Property Description
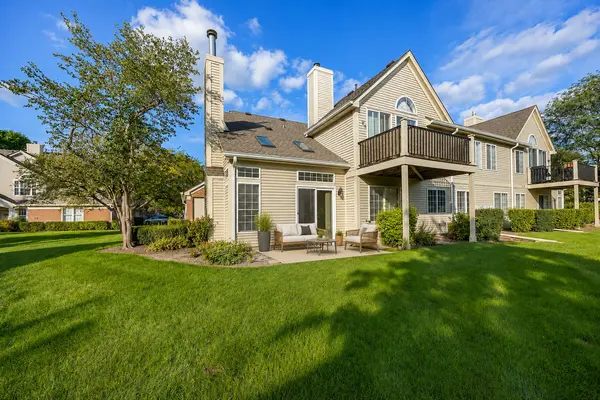
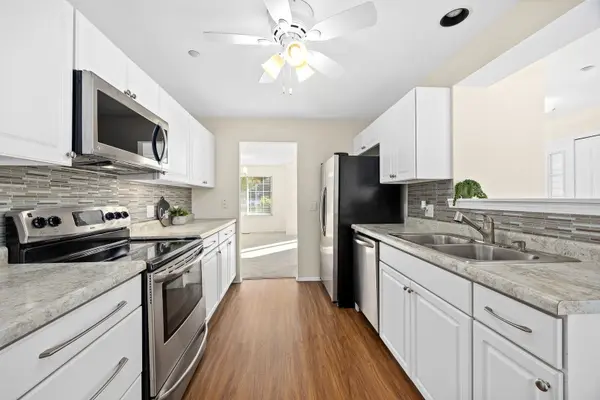
Updated, move-in ready ranch townhomes are one of the hardest home styles to find! This beautifully maintained 2-bedroom, 2-bathroom ranch townhome offers 1,202 square feet of single-level living with a private entrance, open floor plan, vaulted ceilings, skylights, ceiling fans and thoughtful updates throughout. Step inside through the separate foyer and you'll immediately notice the abundance of natural light streaming through the many windows. The spacious living room features soaring vaulted ceilings, a cozy gas fireplace(gas stub), and a sliding glass door leading to your private patio-the perfect place to enjoy your morning coffee or relax at the end of the day. The updated kitchen is designed for both everyday living and entertaining with stainless steel appliances, including a electric range, built-in microwave, full-size refrigerator, stainless steel sink and faucet, garbage disposal, ample counter space, under-cabinet lighting, a large walk-in pantry, and a bright breakfast area with room for a table. Durable vinyl flooring flows through the foyer, kitchen, and breakfast area, while brand-new carpeting adds a fresh, modern feel throughout the rest of the home. Just off the hall, you'll find a separate laundry/mechanical room featuring a gas washer and dryer, along with the furnace and A/C both (2022) and water heater(2017) providing added convenience and functional storage. The spacious primary suite offers a large vanity and a wheelchair-accessible walk-in shower with sliding glass shower doors, designed with plenty of space to move comfortably. Combined with the home's wheelchair-accessible doorways, this home provides enhanced accessibility without sacrificing style or functionality. The attached 2-car garage is conveniently located just off the kitchen, making grocery trips and daily living effortless. Located in a highly convenient area just minutes from Woodman's Market, Starbucks, restaurants, shopping, parks, and major roadways, you'll enjoy easy access to everyday conveniences while coming home to a peaceful, low-maintenance community. Great for both homeowners and investors, rentals are permitted, making this an investor-friendly opportunity. Dogs are welcome according to the association, offering added flexibility for pet owners. Please note: this community is not FHA approved. If you've been searching for a move-in ready ranch townhome with a private entrance, open floor plan, vaulted ceilings, skylights, private patio, attached 2-car garage, accessibility features, and an unbeatable location close to shopping, dining, and everyday conveniences, this rare opportunity checks all the boxes!
Location
State IL
County Dupage
Area Bartlett
Rooms
Basement None
Interior
Interior Features Vaulted Ceiling(s), 1st Floor Bedroom, 1st Floor Full Bath, Dining Combo
Heating Natural Gas
Cooling Central Air
Flooring Carpet
Fireplaces Number 1
Fireplaces Type Stubbed in Gas Line
Fireplace Y
Appliance Range, Microwave, Dishwasher, Refrigerator, Washer, Dryer, Stainless Steel Appliance(s)
Laundry Main Level, Washer Hookup, Gas Dryer Hookup, In Unit, Laundry Closet
Exterior
Garage Spaces 2.0
Community Features Sidewalks, Street Lights
Amenities Available Ceiling Fan, Laundry, School Bus, Skylights
Roof Type Asphalt
Building
Lot Description Cul-De-Sac, Mature Trees
Building Description Vinyl Siding,Brick, No
Story 2
Sewer Public Sewer
Water Public
Structure Type Vinyl Siding,Brick
New Construction false
Schools
Elementary Schools Prairieview Elementary School
Middle Schools East View Middle School
High Schools Bartlett High School
School District 46 , 46, 46
Others
HOA Fee Include Insurance,Exterior Maintenance,Lawn Care,Snow Removal
Ownership Condo
Special Listing Condition None
Pets Allowed Dogs OK
Read Less
Want to know what your home might be worth? Contact us for a FREE valuation!

Our team is ready to help you sell your home for the highest possible price ASAP

© 2026 Listings courtesy of MRED as distributed by MLS GRID. All Rights Reserved.
Bought with Anna Etes of Suburban Life Realty, Ltd.